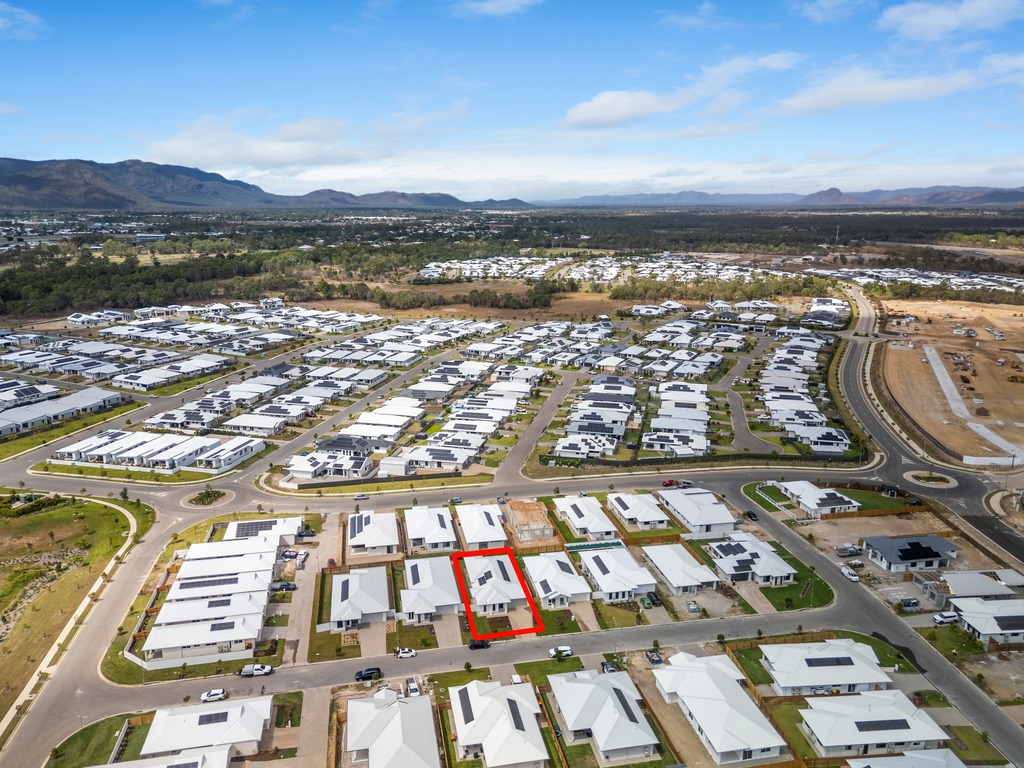
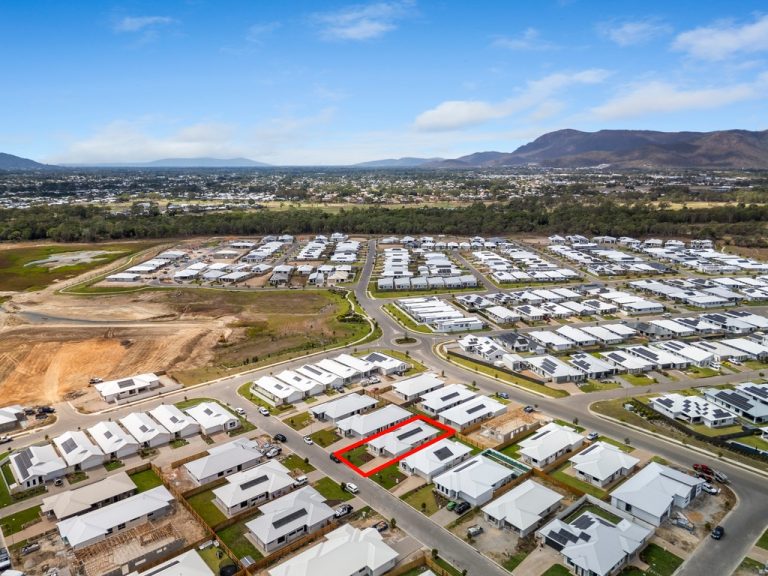
10 Scartwater St., BOHLE PLAINS QLD 4817
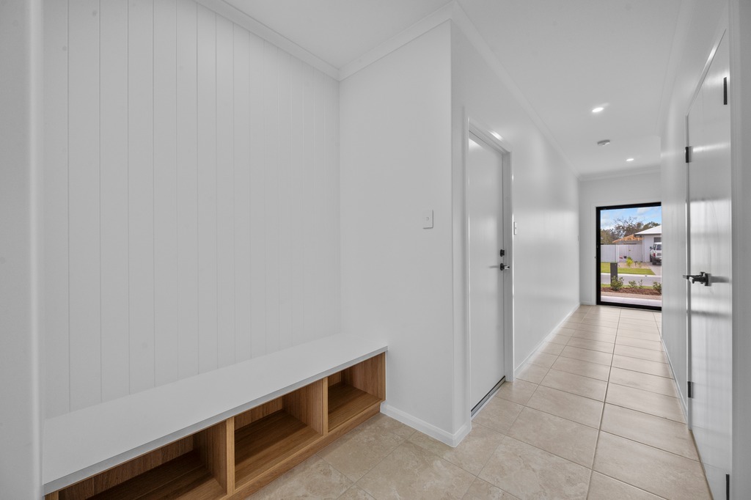
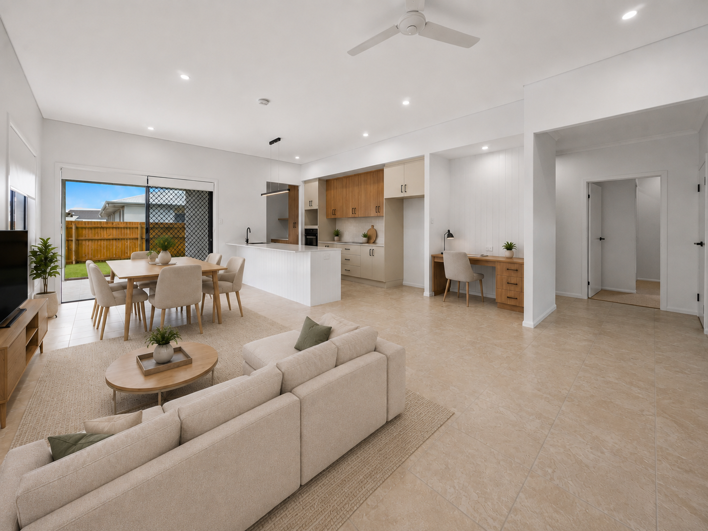
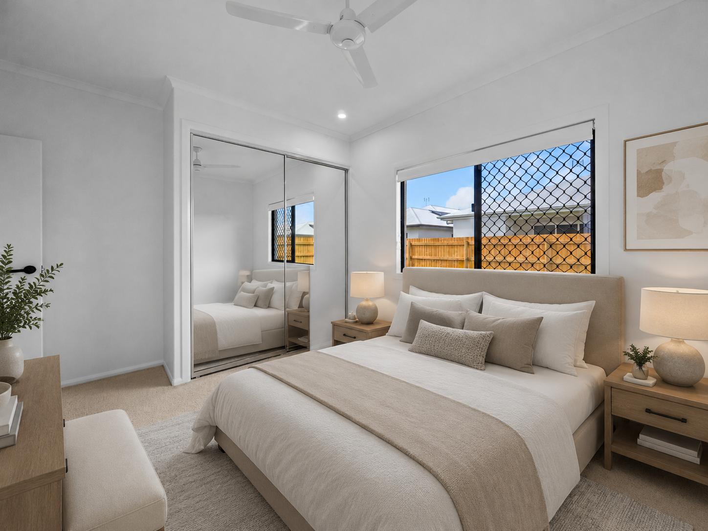
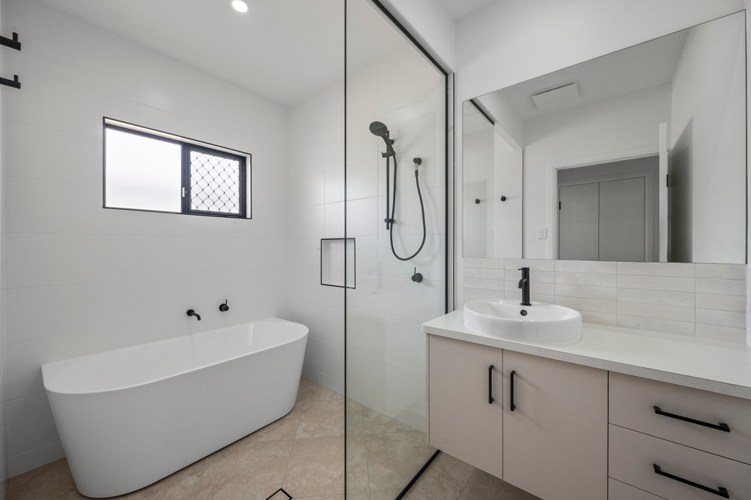
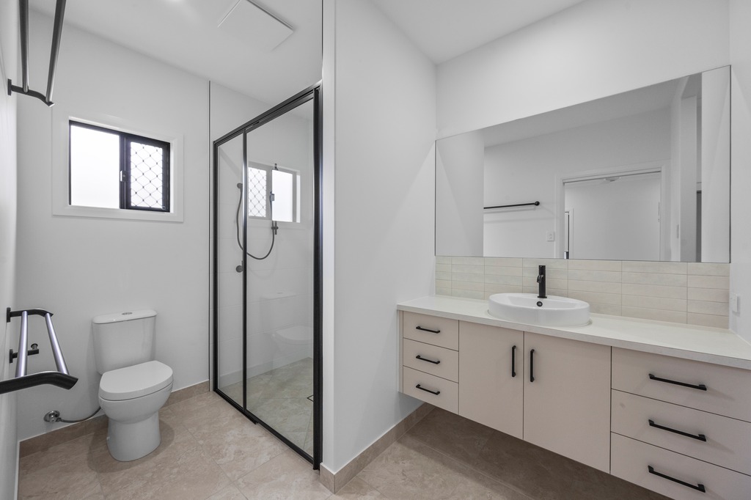
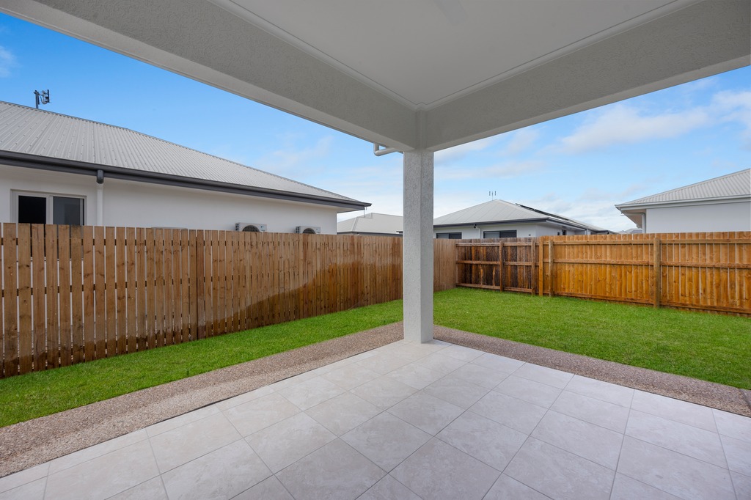



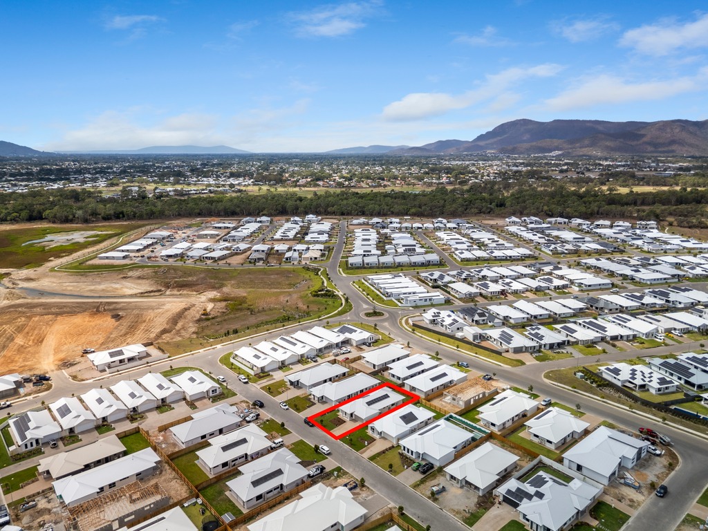



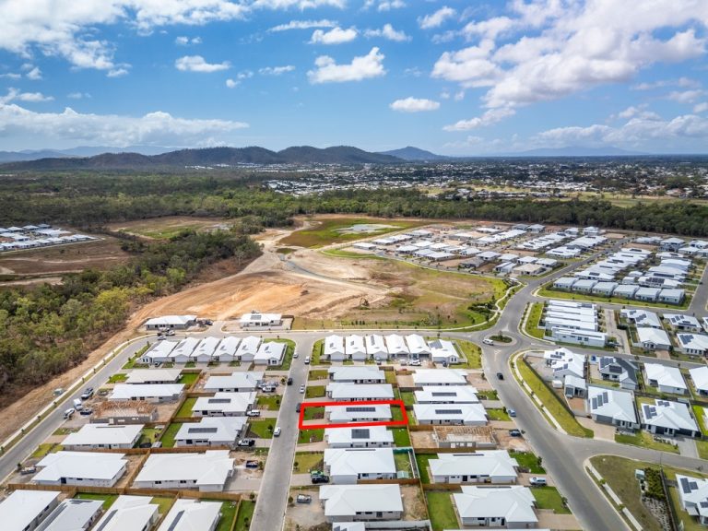
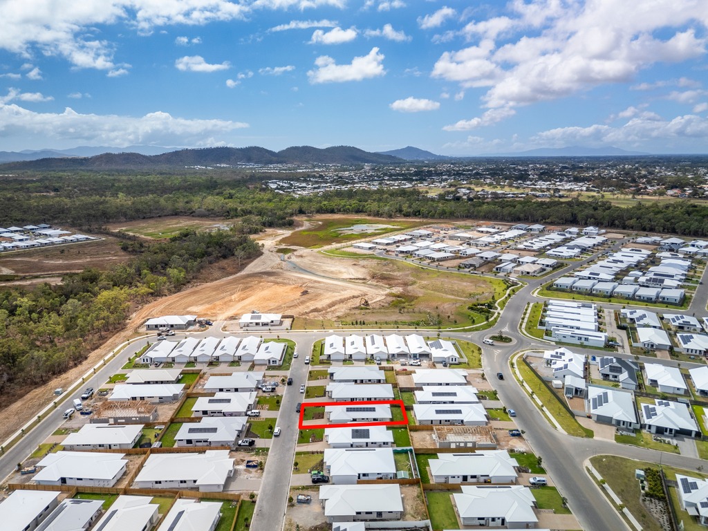
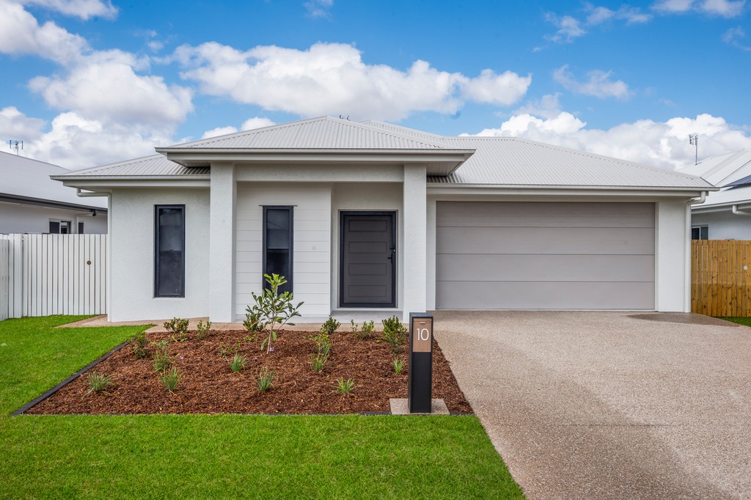
Designed with modern living in mind, this beautifully appointed home combines generous spaces, quality finishes and practical inclusions to create a home that is completely move-in ready.
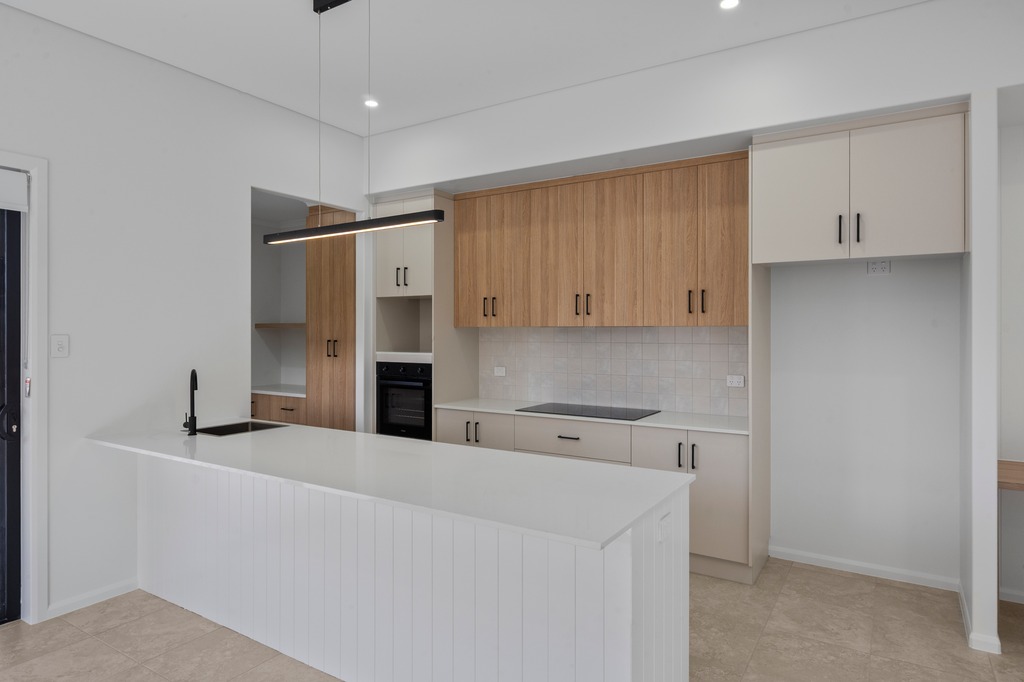
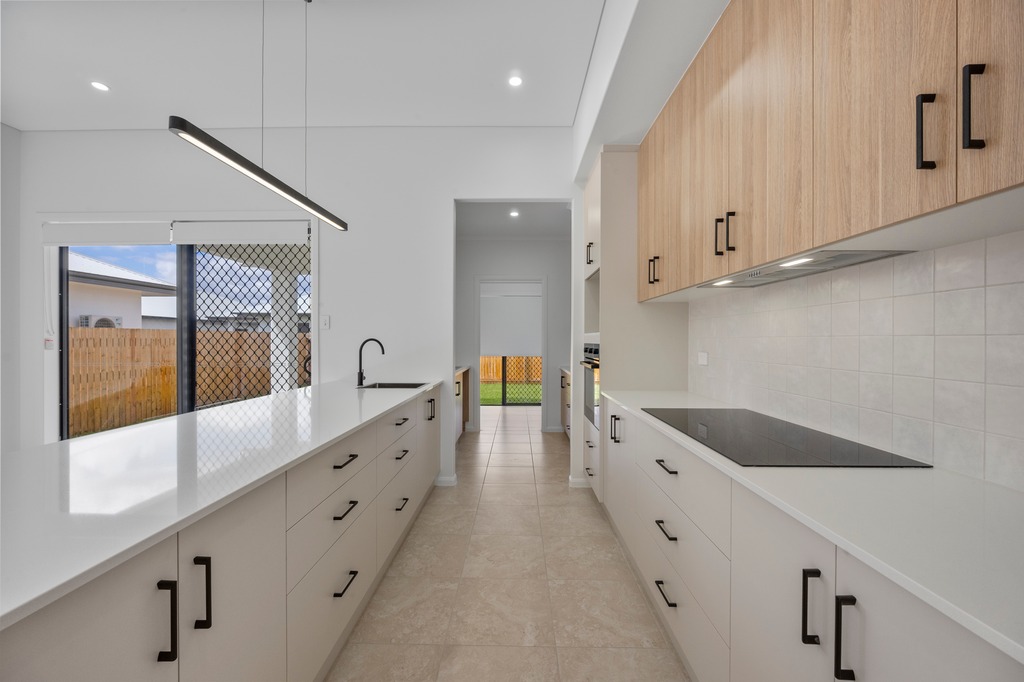
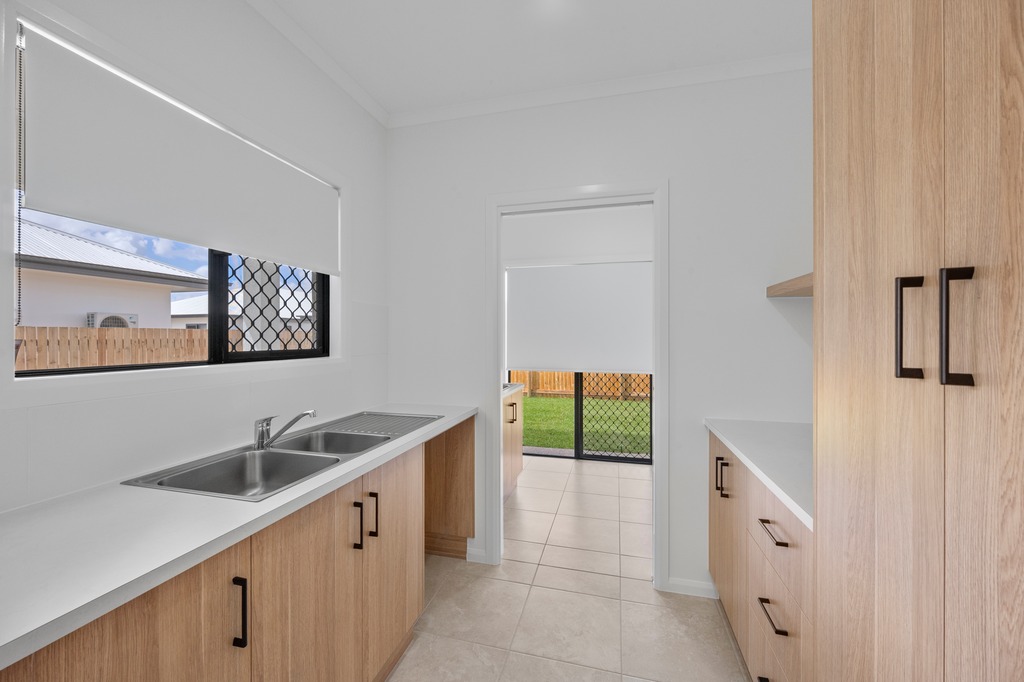
At the heart of the home is a spacious open-plan kitchen, dining and living area, complemented by a practical butler’s pantry for additional storage and functionality. The generous 3.1m ceilings to the main living areas, kitchen, dining, porch and patio create an impressive sense of space, while 2.7m ceilings feature throughout the remaining areas.
Key Features
• Move-in ready with quality inclusions throughout.
• 3.1m high ceilings to family, dining, kitchen, porch and patio
• 2.7m ceilings throughout other areas
• Spacious open-plan kitchen, dining and living
• Well-appointed butler’s pantry
• Quality stone benchtops
• Stylish feature VJ wall panelling
• Ceiling insulation for year-round comfort
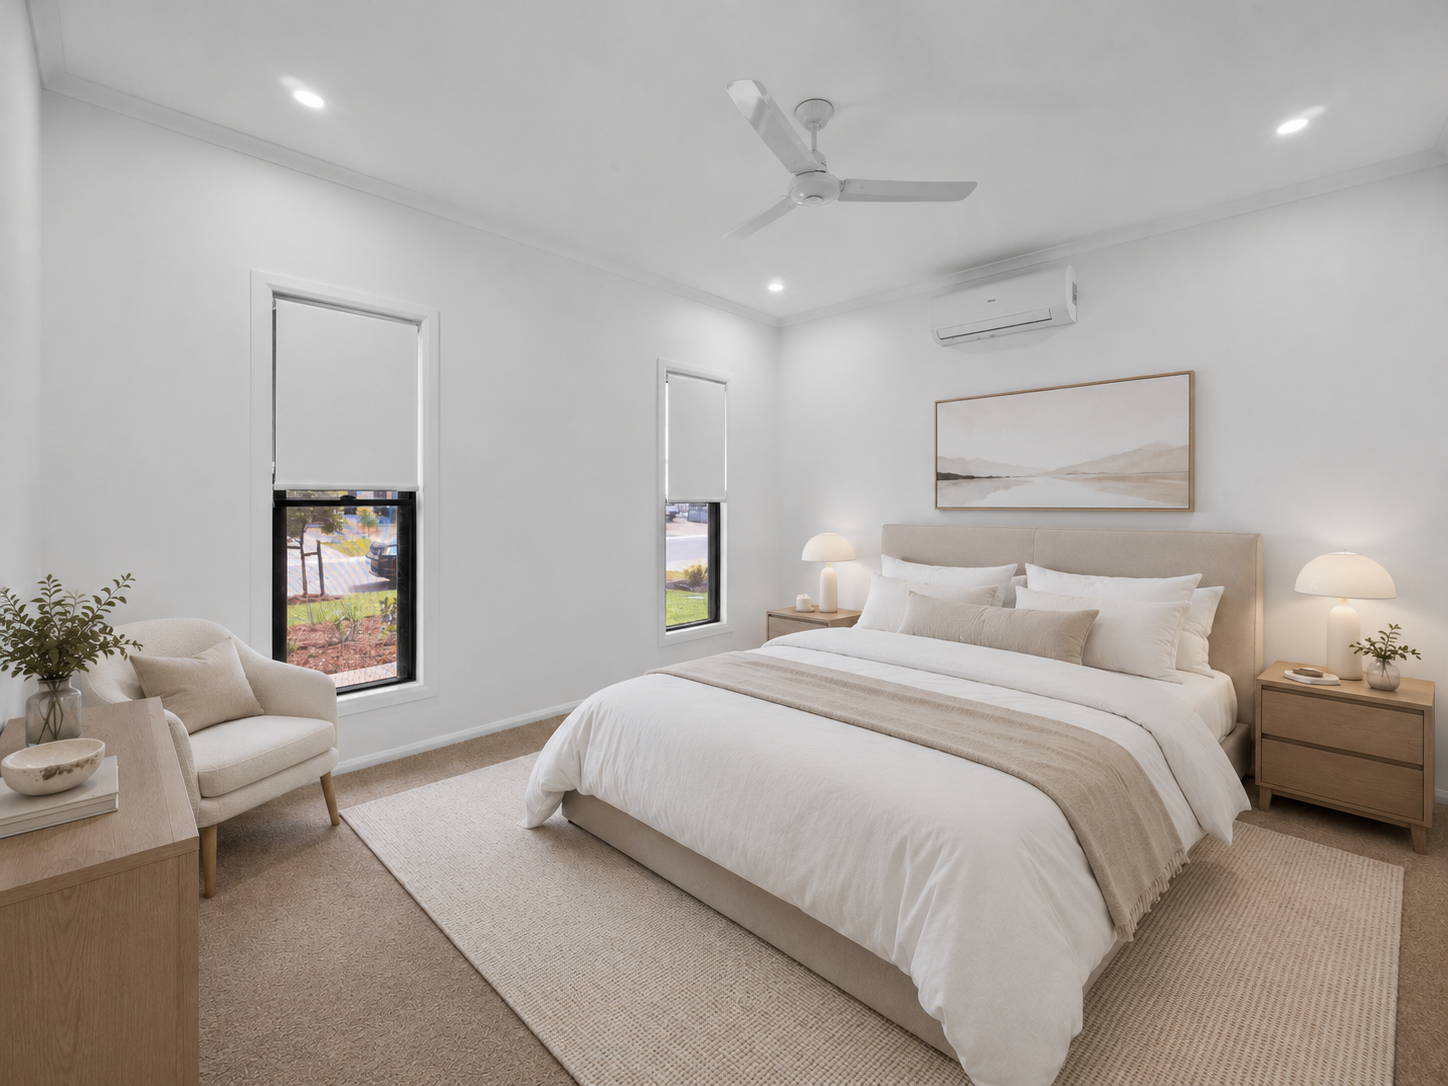
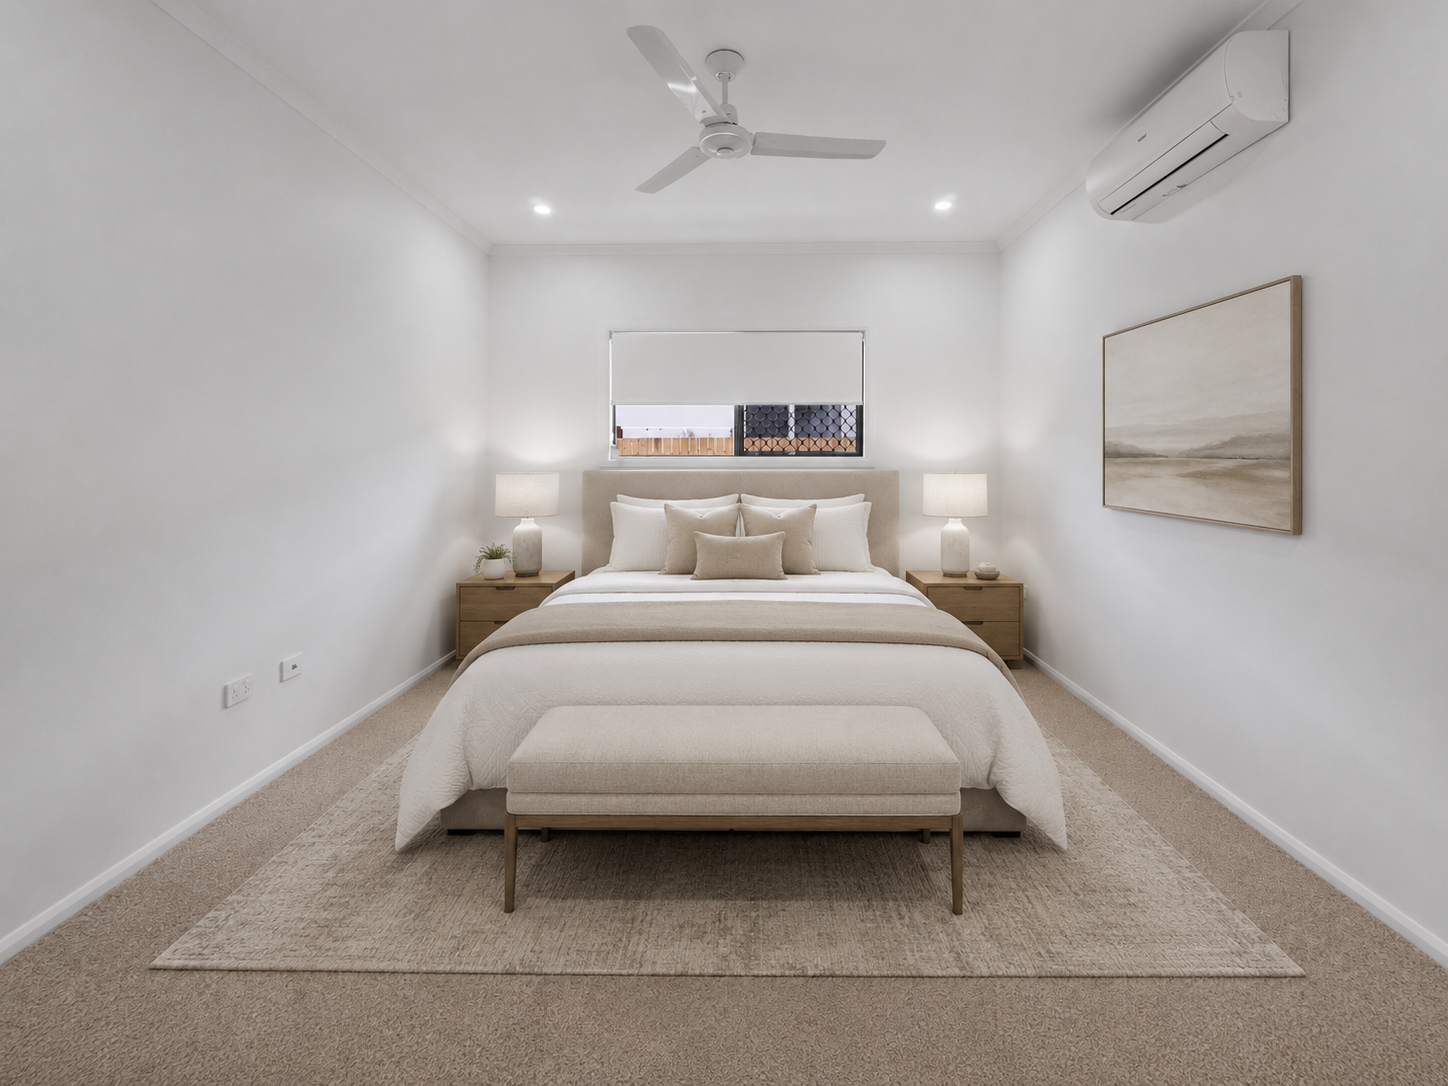
• Split-system air conditioning throughout
• Security screens throughout
• Window coverings included
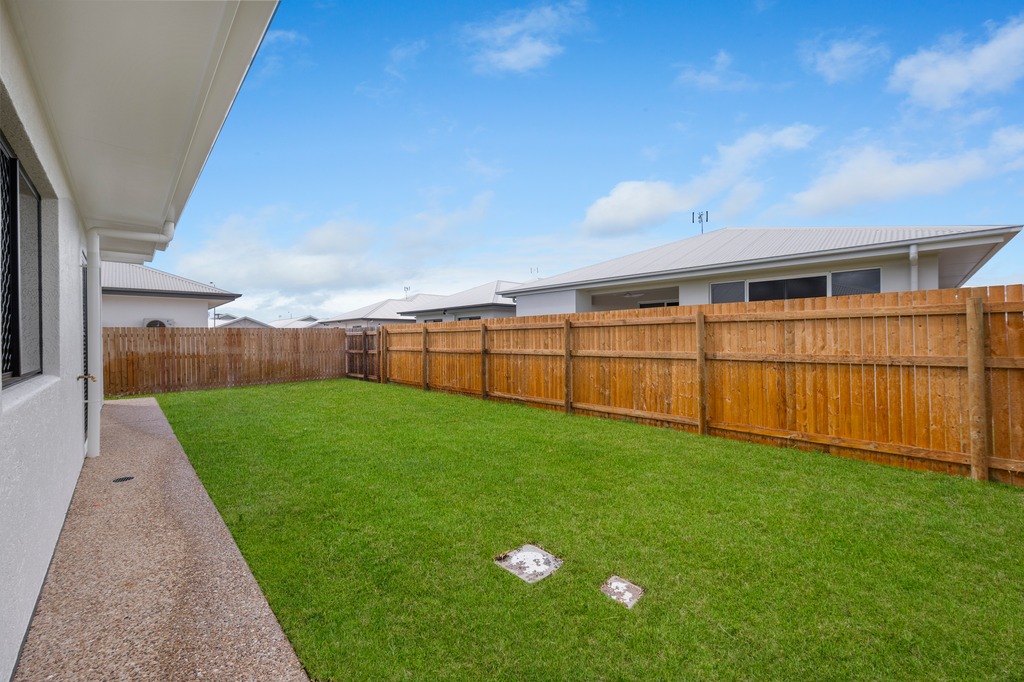
• Fully fenced yard
• Fully turfed and landscaped garden beds
• Automatic irrigation system
• Exposed aggregate paths around the perimeter
• Stormwater connected to the street.
• 25-year warranty for added peace of mind.
With the landscaping, window coverings, air conditioning, security screens and quality finishes already taken care of, there’s nothing left to do but move in and enjoy.
A thoughtfully designed, low-maintenance home offering space, comfort and quality from day one.